
13 Country Club Estates
Swanton, VT 05488
Beds
3
Baths
3
Square Ft.
3,406



$599,900
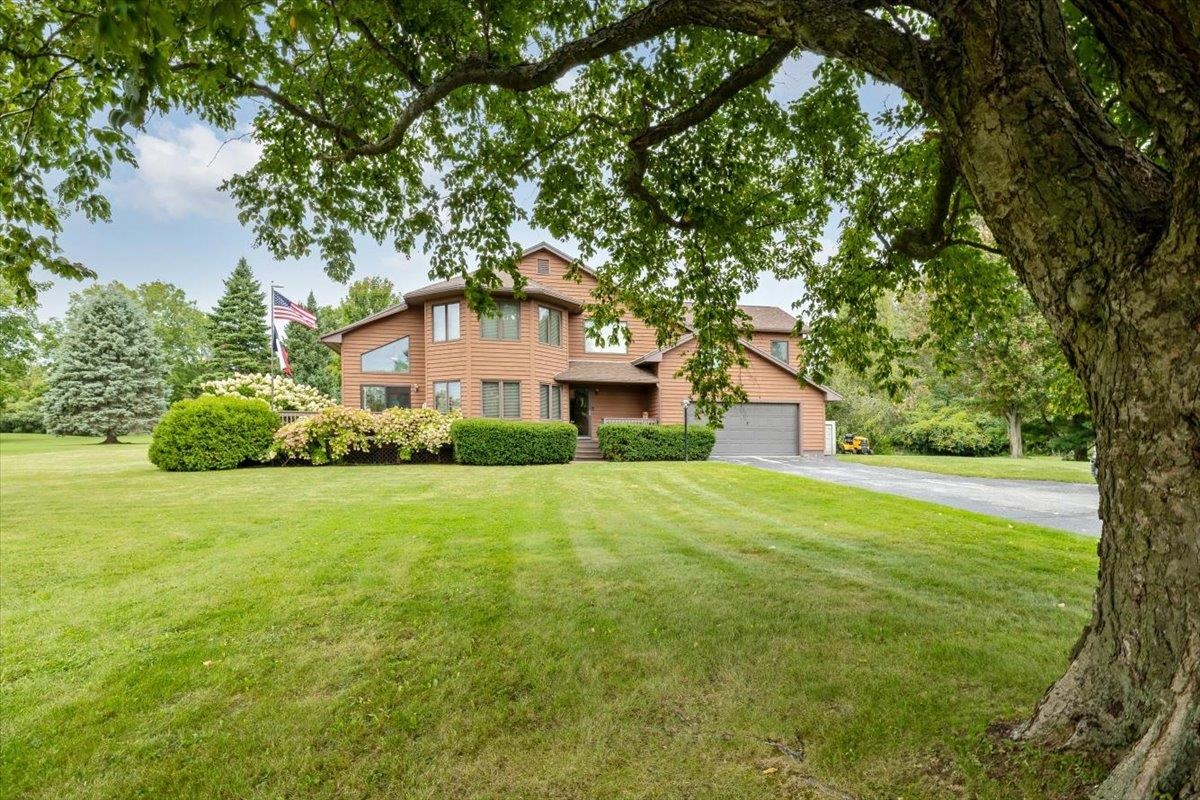
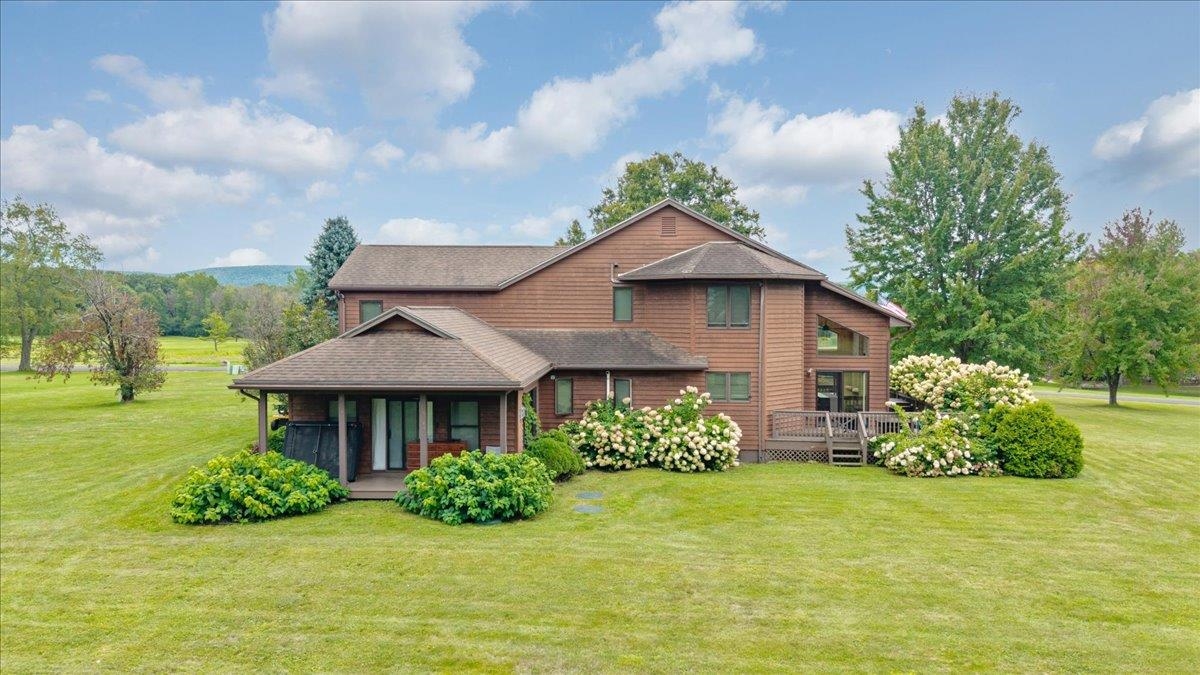
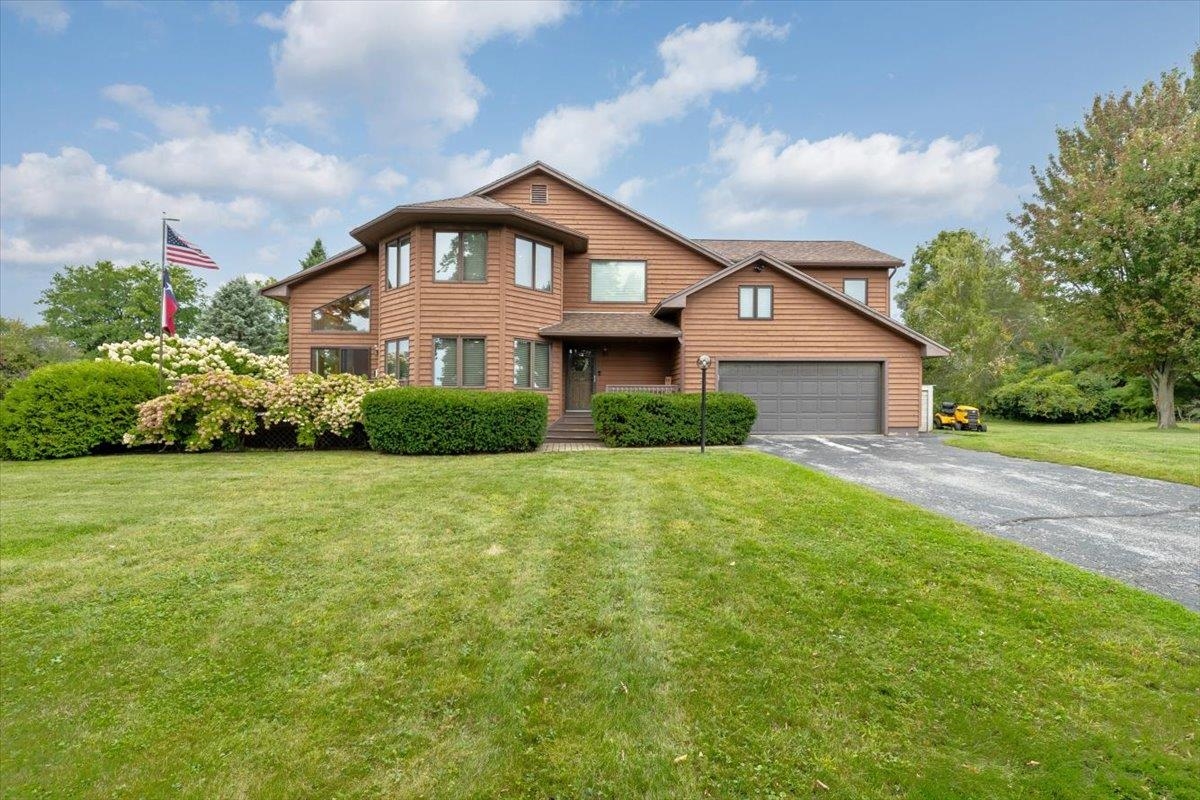
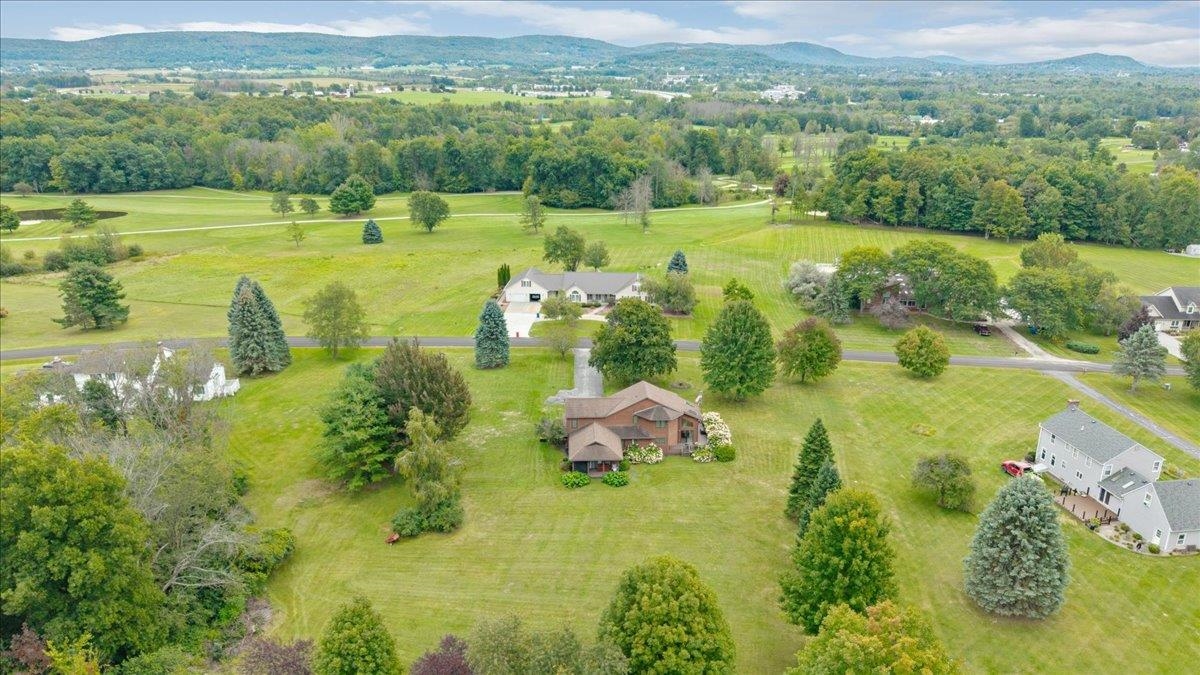
** OPEN HOUSE SUNDAY 9/20 FROM 12-2 PM** Set in the desirable Country Club Estates neighborhood of Swanton, this beautifully maintained contemporary home offers exceptional character, comfort, and thoughtful updates right on the edges of the Champlain Country Club. From the moment you arrive, the paved driveway and inviting wraparound… Read More porches set the tone for a home designed to be enjoyed inside and out. At the heart of the home is a truly stunning sunroom, where soaring vaulted ceilings and abundant natural light create an unforgettable space for relaxing, gathering, or taking in the changing Vermont seasons. The interior offers a wonderfully functional layout with beautiful finishes, a gorgeous fireplace, and sunlight throughout. Two bedrooms feature private en suite baths, including an impressive primary suite complete with an expansive walk-in closet. Newly installed heat pumps provide efficient heating and air conditioning, keeping the home comfortable through every season. The partially finished basement adds valuable flexibility for recreation, hobbies, a home office, or additional living space. Beautifully updated and clearly cared for, this distinctive home combines contemporary style with the relaxed appeal of a well-established neighborhood. With generous indoor and outdoor living spaces and convenient proximity to golf and area amenities, this is a special property that feels every bit as good as it looks. Read Less
Courtesy of The Paul Martin Team, M Realty 802-363-9501
Listing Snapshot - Source: Home Junction
Days Online
4
Last Updated
Property Type
Single Family
Beds
3
Full Baths
3
Square Ft.
3,406
Lot Size
1.83 Acres
Year Built
1988
MLS Number
5110535
30 Days Snapshot - Source: Home Junction
30 Days Snapshot Of 05488
$393k
-4%
(avg) sold price
13
+116%
homes sold
57
+16%
(avg) days on market
Snapshot
Area Map
Additional Details
Property Access
Road Frontage: TBD
Building
Basement: Yes, 5 rooms, Built in 1988, 3,406 total finished sqft, Total stories: 1.5, Construction status: Existing, 761 unfinished sqft below grade, 2,650 finished sqft above grade, 756 finished sqft below grade
Roof
Architectural Shingle
Basement
Basement access: Interior, Concrete, Partially Finished
Floors
Hardwood
Appliances & Equipment
Refrigerator
Heating
Natural Gas, Baseboard, Electric, Hot Air, Radiant
Cooling
Mini Split
Utilities
Electric: Circuit Breaker(s)
Garage
Garage: Yes, Garage capacity: 2
Lot
1.83 acres, 4,167 approx. sqft, 79,715 sqft
Parking
Driveway: Paved
Property
Flood Zone: No, Zoning: Agricultural/Residential, Seasonal: No
Sewer
Holding Tank, Septic
Taxes
Gross amount: $8,999
Find The Perfect Home
'VIP' Listing Search
Whenever a listing hits the market that matches your criteria you will be immediately notified.
Mortgage Calculator - Source: Home Junction
Monthly Payment
$0

Thank you for reaching out! I will be able to read this shortly and get ahold of you so we can chat.
~Please Select Date
Please Select Type
Similar Listings
Copyright © PrimeMLS, Inc. All Rights Reserved.
This information is deemed reliable, but not guaranteed. The data relating to real estate displayed on this Site comes in part from the IDX Program of PrimeMLS. The information being provided is for consumers' personal, non-commercial use and may not be used for any purpose other than to identify prospective properties consumers may be interested in purchasing. Data last updated .
Data last updated .

Confirm your time
Fill in your details and we will contact you to confirm a time.
Find My Dream Home
Put an experts eye on your home search! You’ll receive personalized matches of results delivered direct to you.