16 Chestnut Lane

Barre Town, VT 05641
Beds
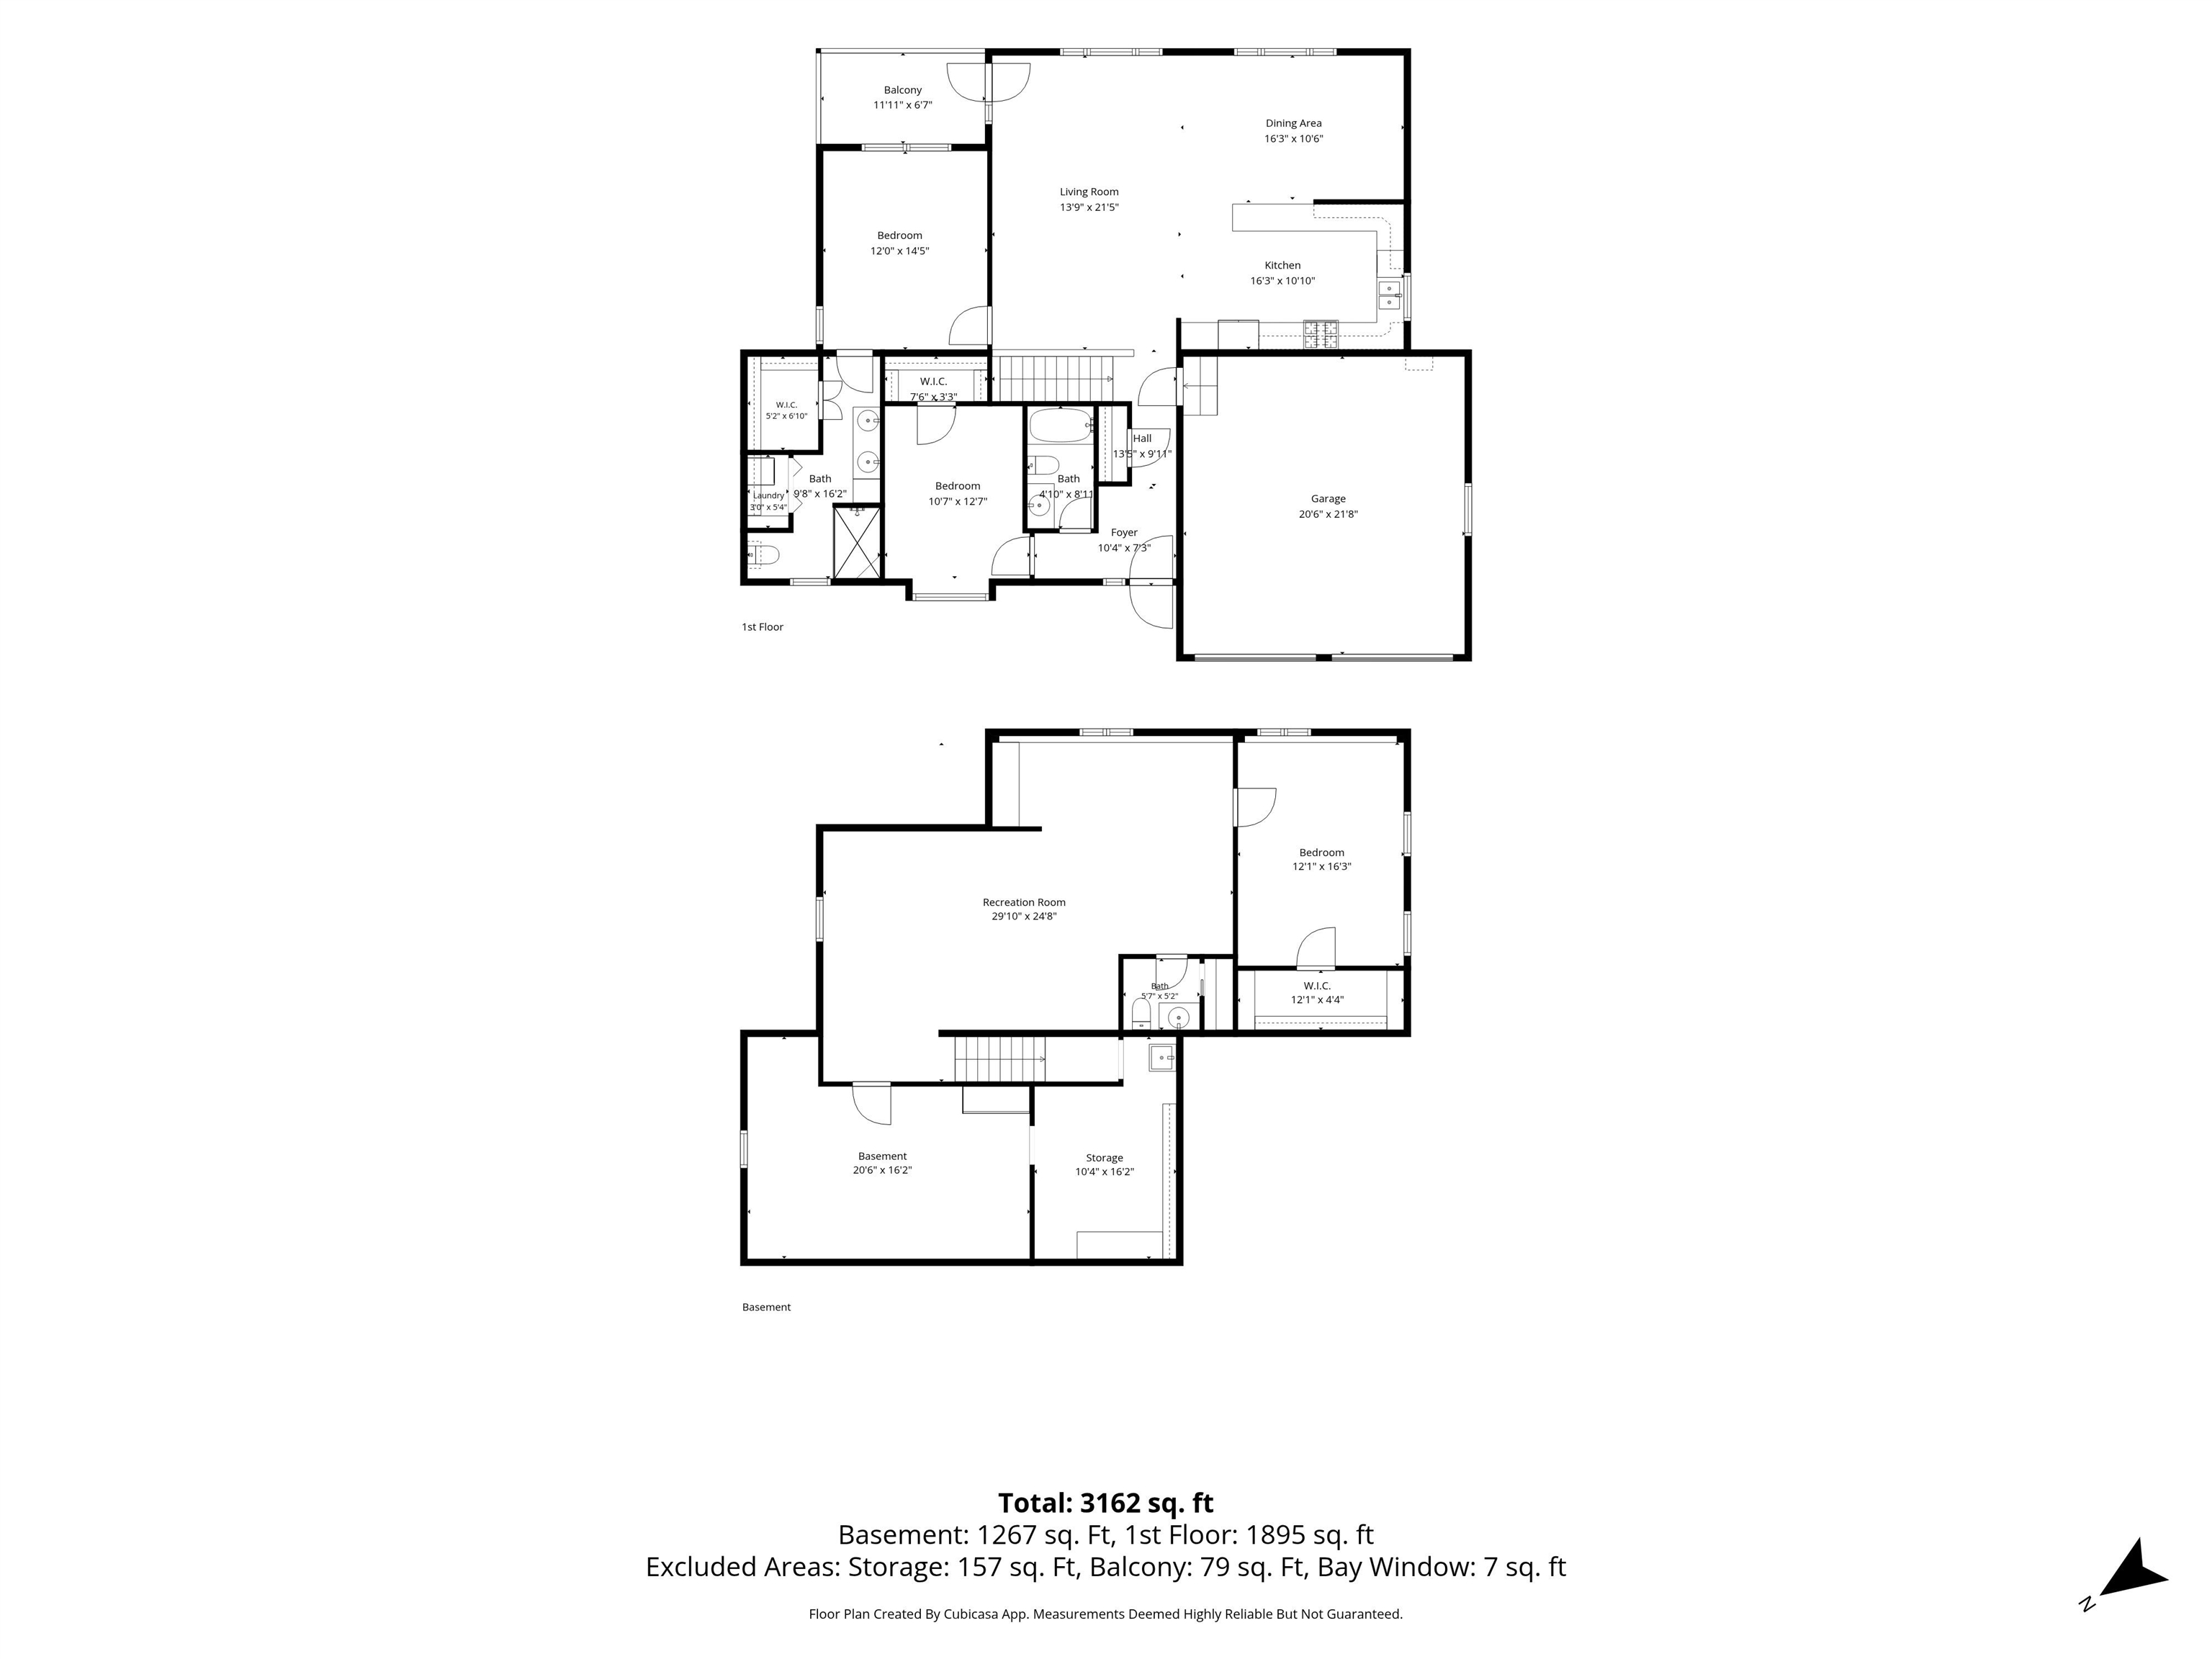
3
Baths
2
Square Ft.
2,427
$514,900
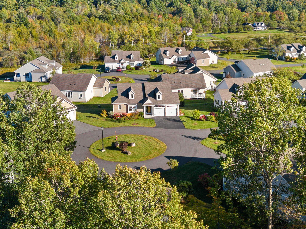
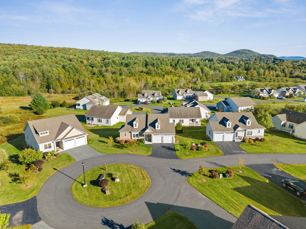
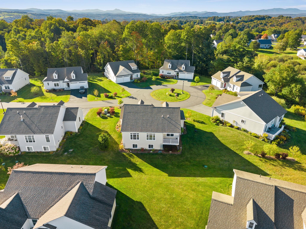
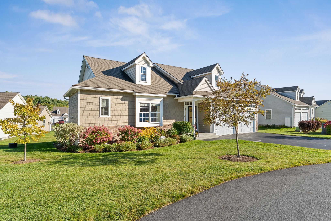
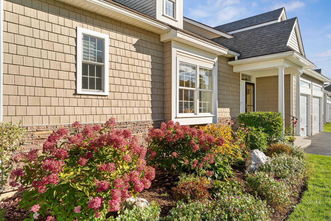
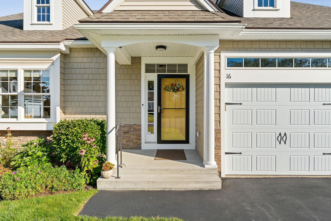
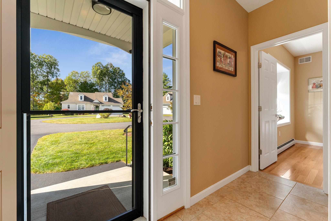
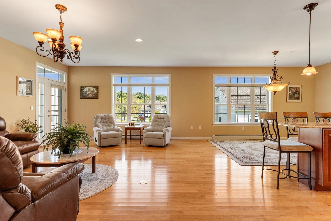
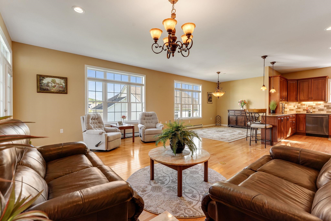
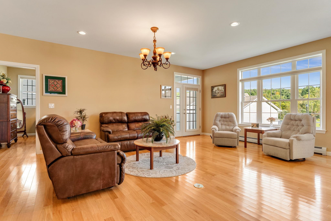
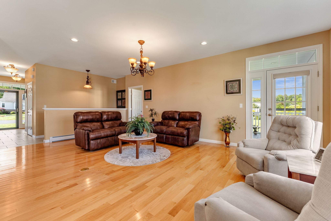
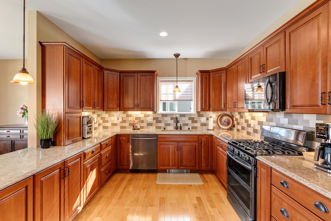
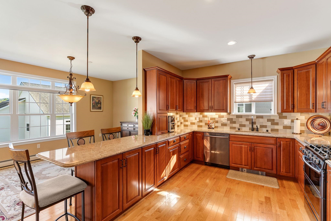
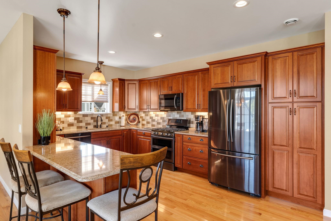
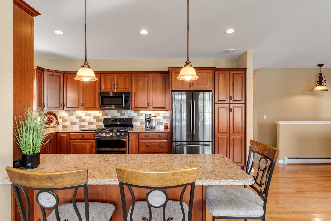
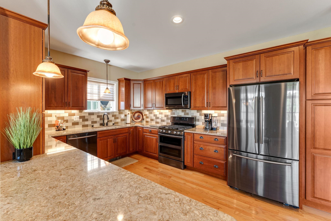
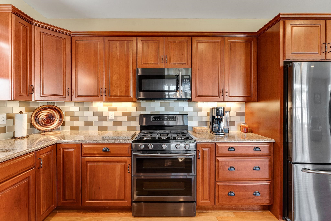
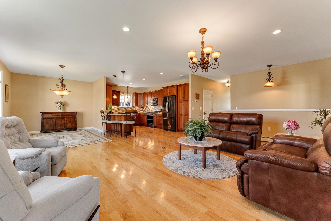
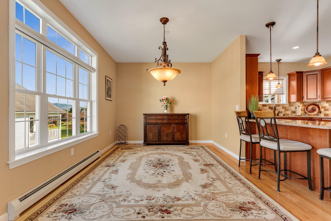
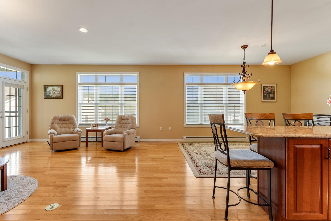
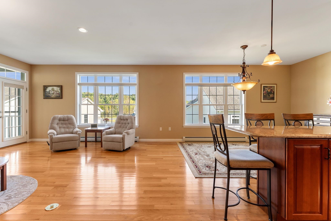
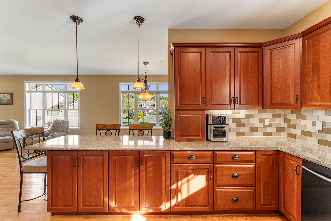
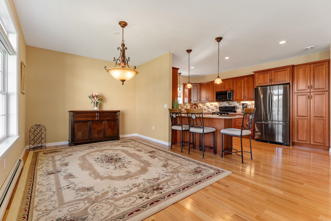
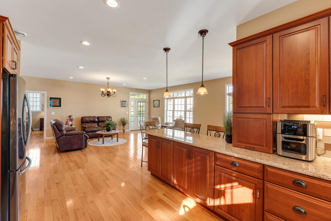
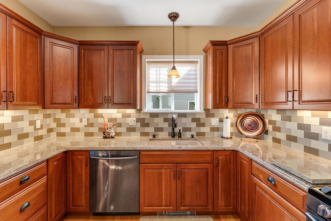
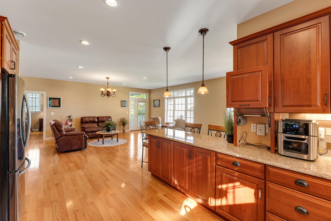
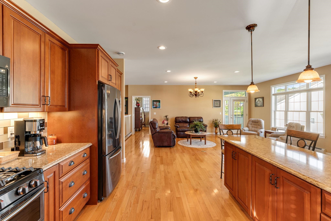
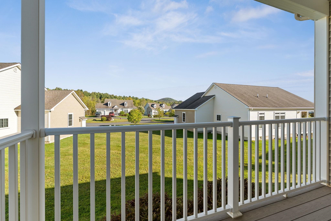
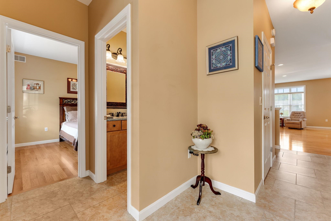
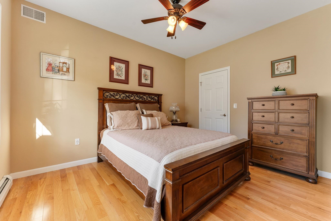
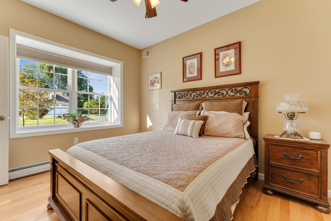
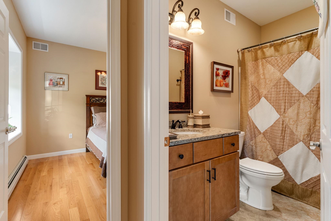
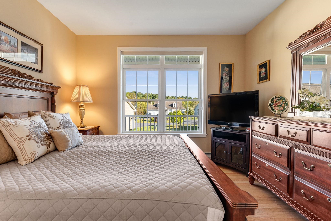
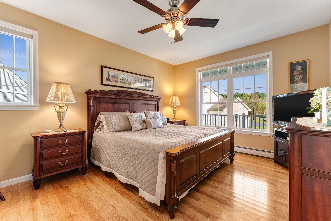
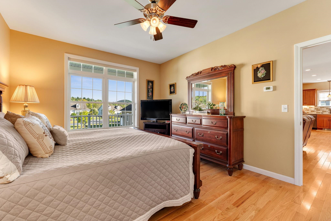
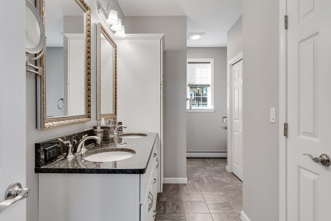
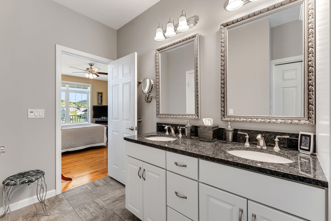
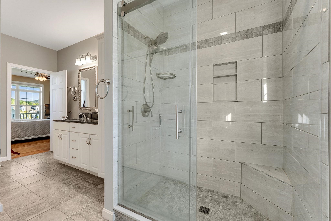
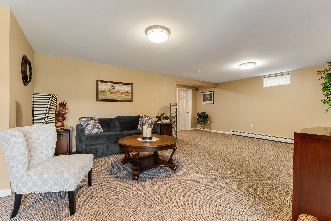
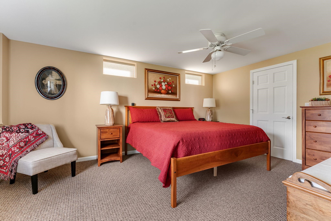
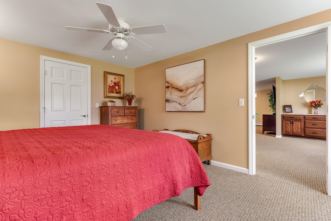
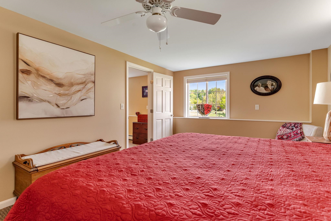
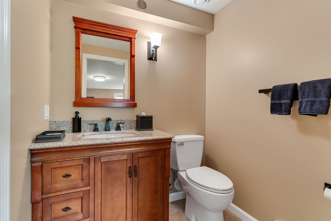
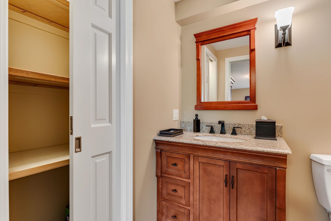
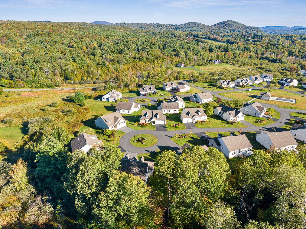
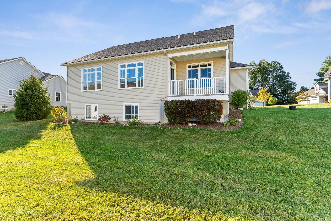
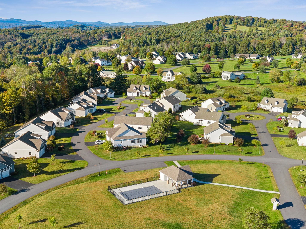
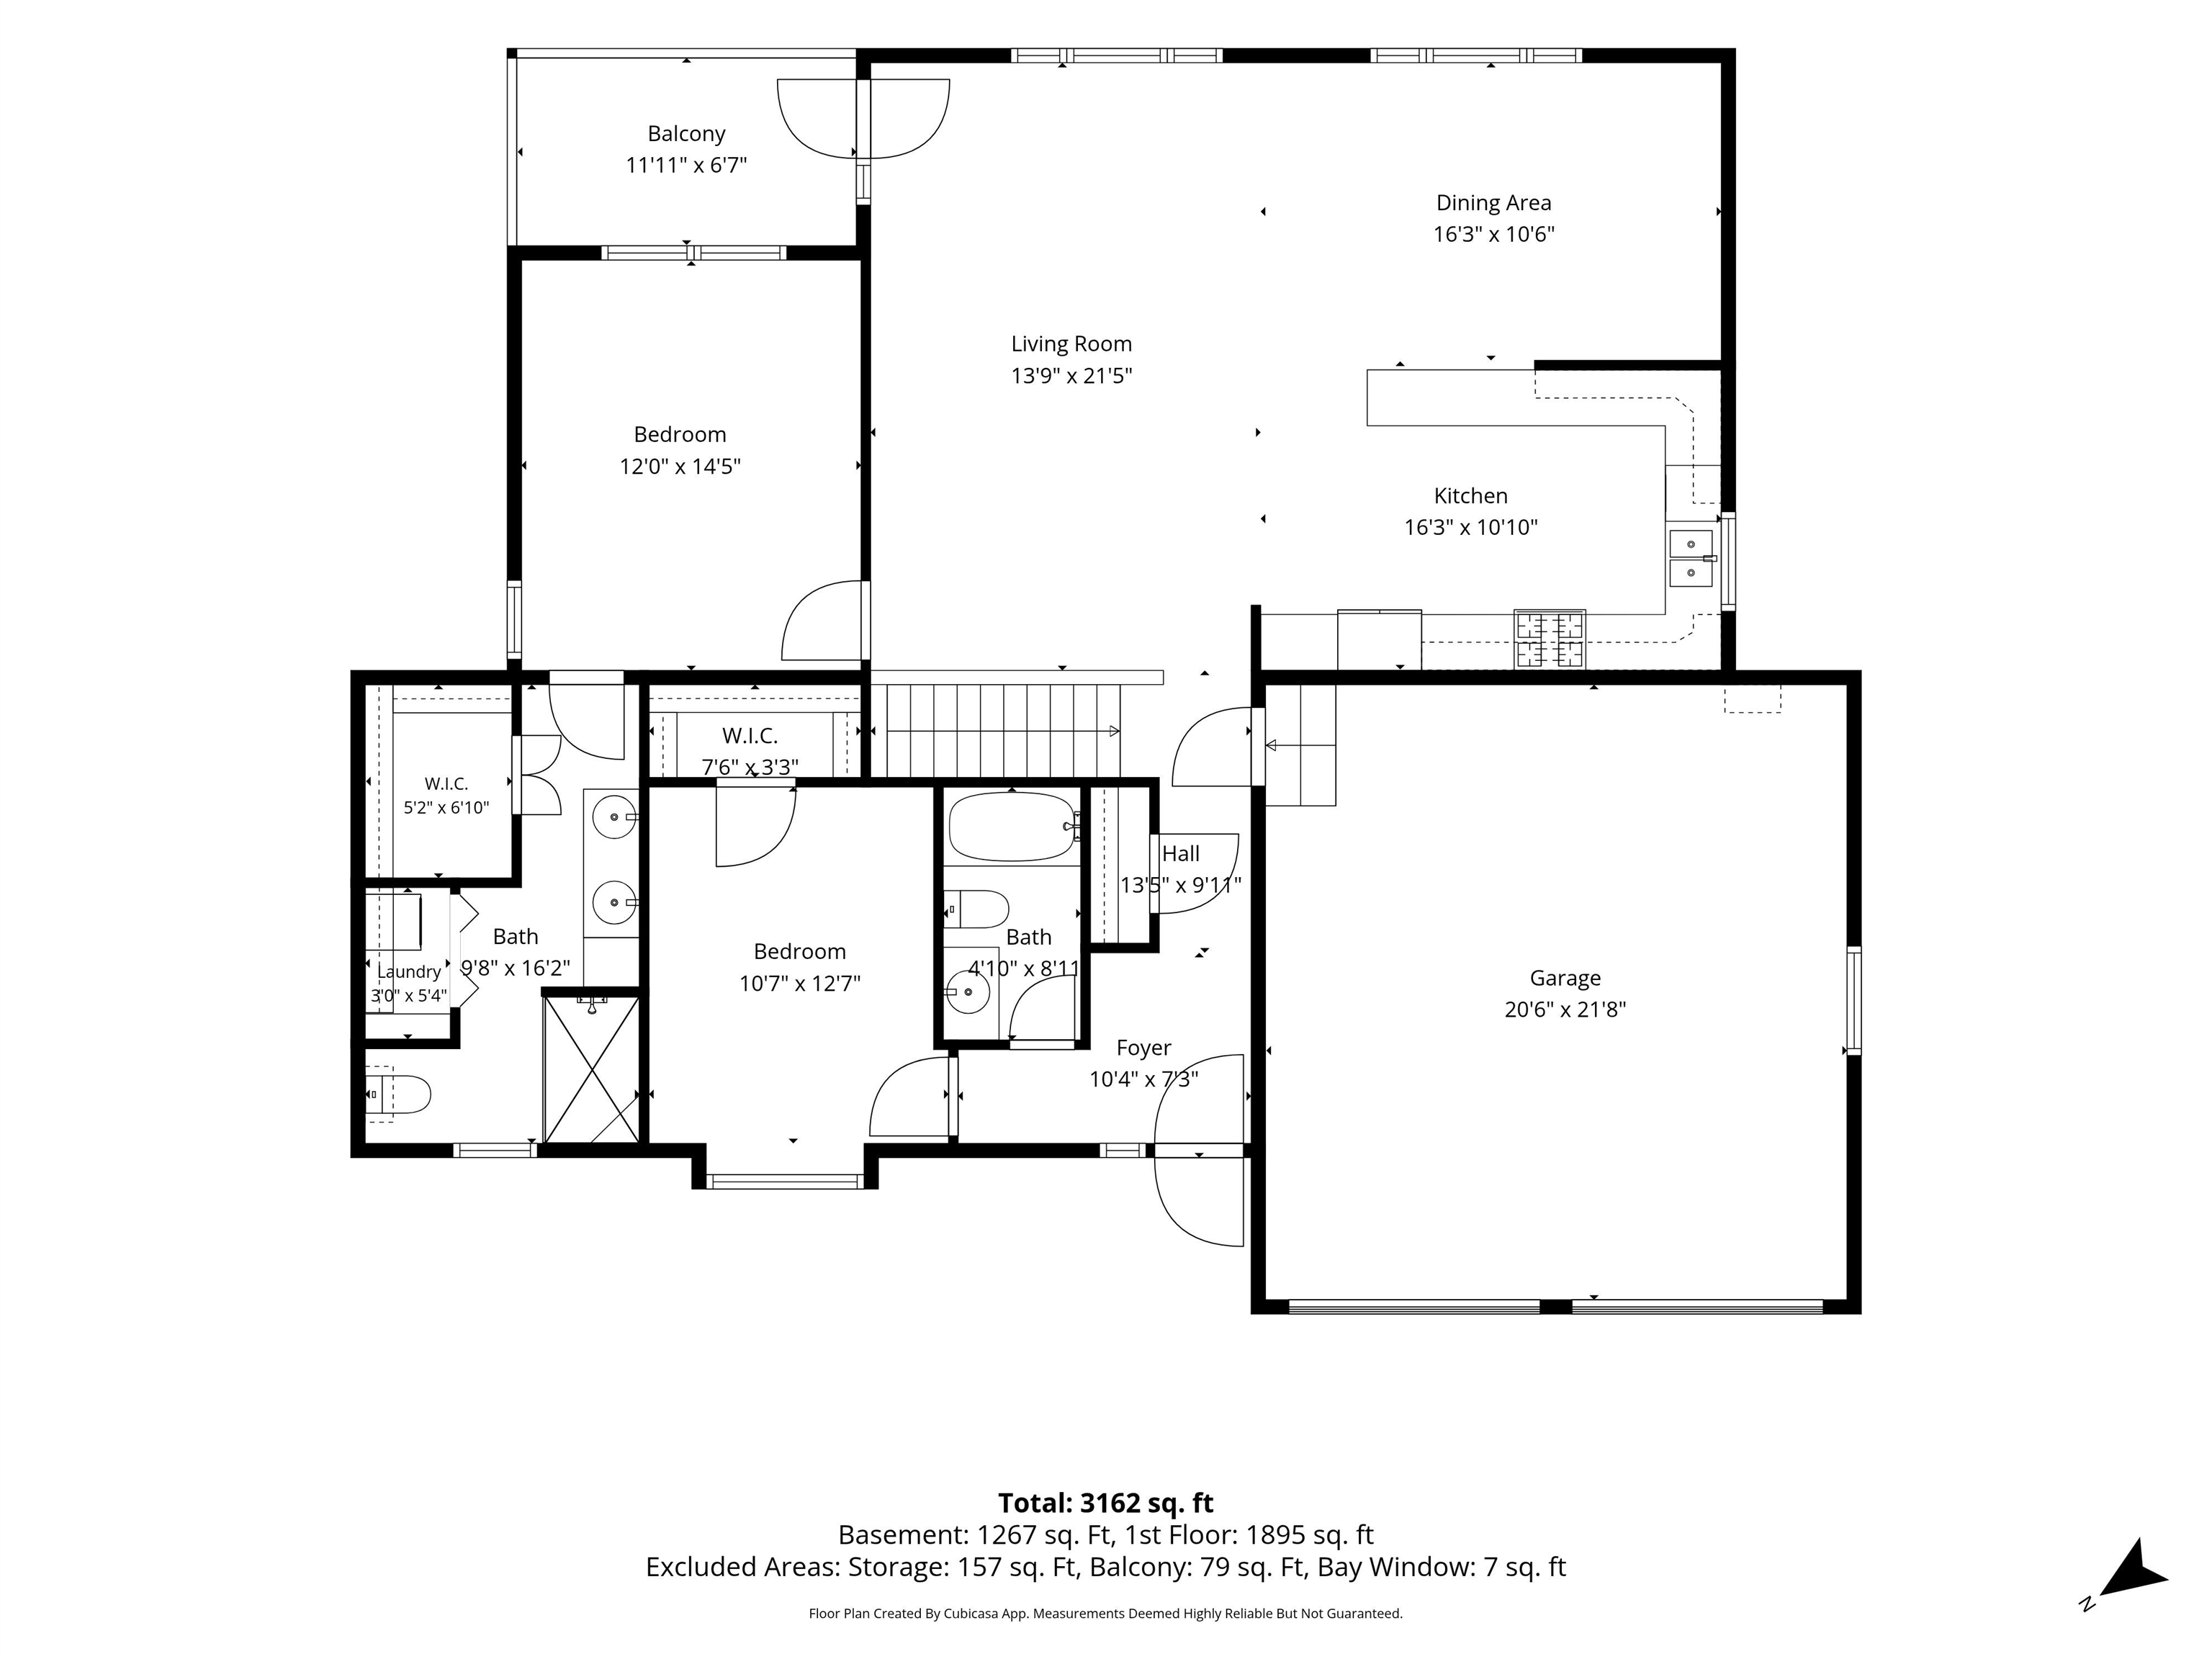
This beautifully maintained one-level home in the highly sought-after Windy Wood Development will pleasantly surprise you. There is nothing “builder grade” about it! This detached condominium property features the largest floor plan in the development, with 3 spacious bedrooms and 3 upgraded baths. The open floor plan on the mainRead MoreRead Less
Courtesy of Kate Root, Green Light Real Estate - Barre 802-225-6425
Listing Snapshot - Source: Home Junction
Days Online
1
Last Updated
Property Type
Single Family
Beds
3
Full Baths
2
Partial Baths
1
Square Ft.
2,427
Lot Size
0.08 Acres
Year Built
2018
MLS Number
5110829
30 Days Snapshot - Source: Home Junction
30 Days Snapshot Of 05641
$356k
0%
(avg) sold price
22
+37%
homes sold
44
-21%
(avg) days on market
Snapshot
Area Map
Additional Details
Property Access
Road Frontage: Yes
Building
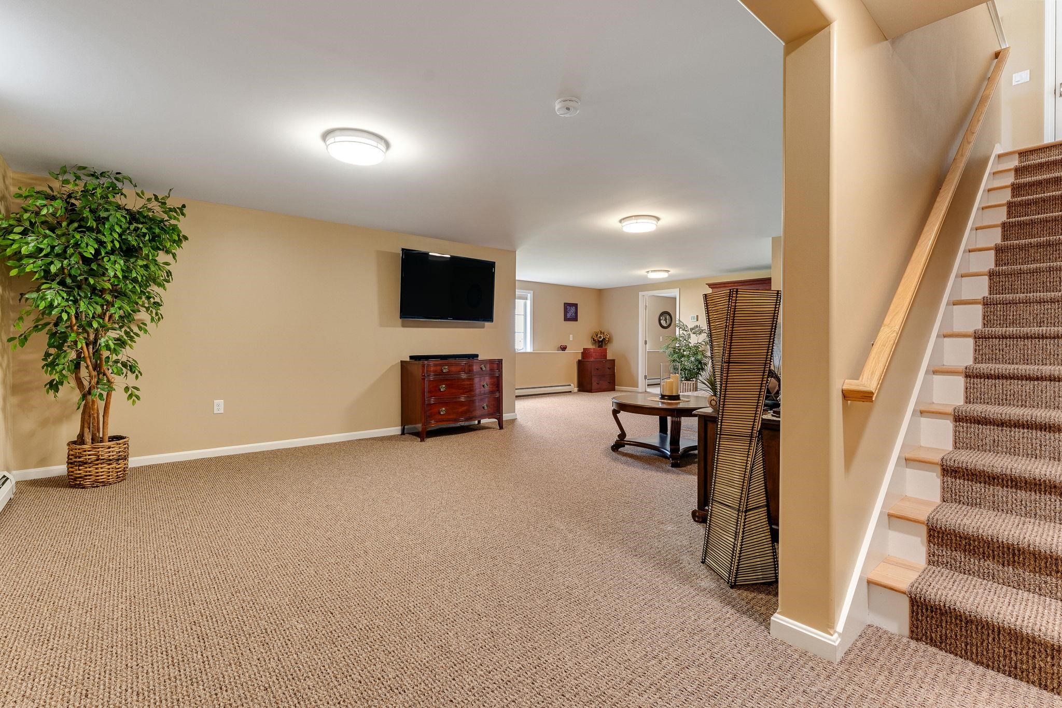
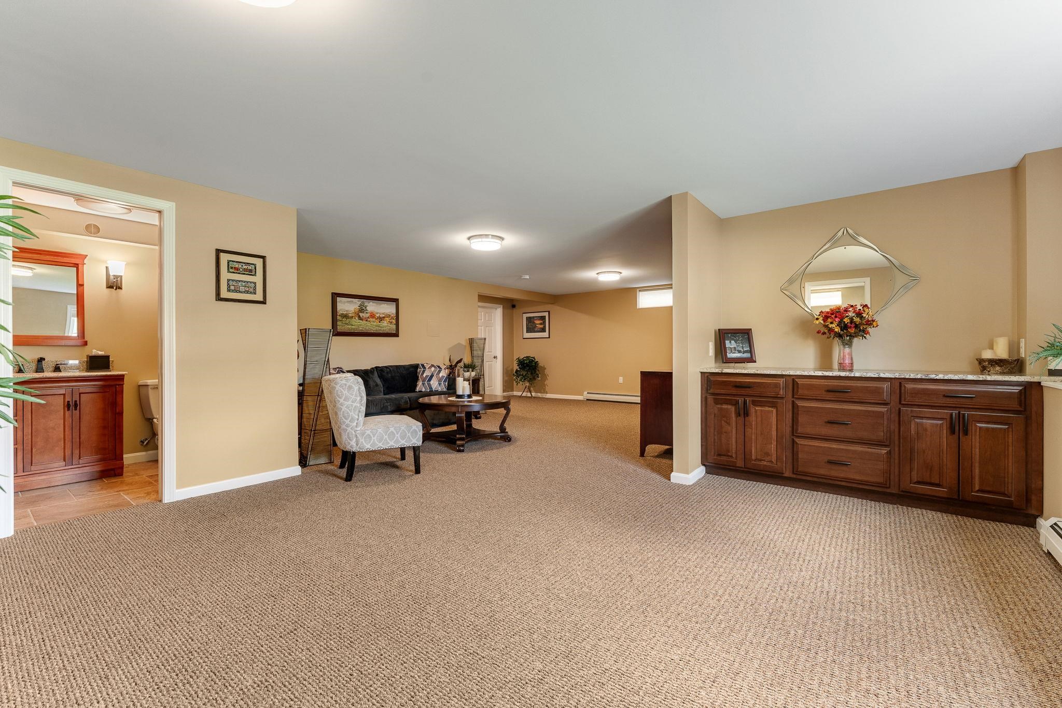
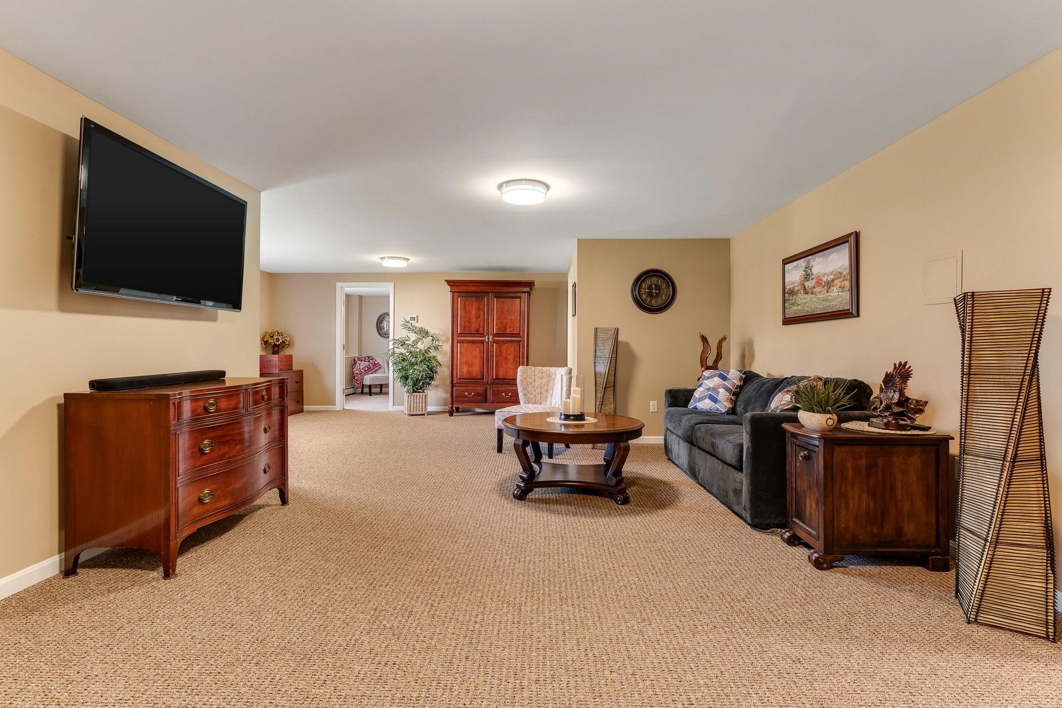
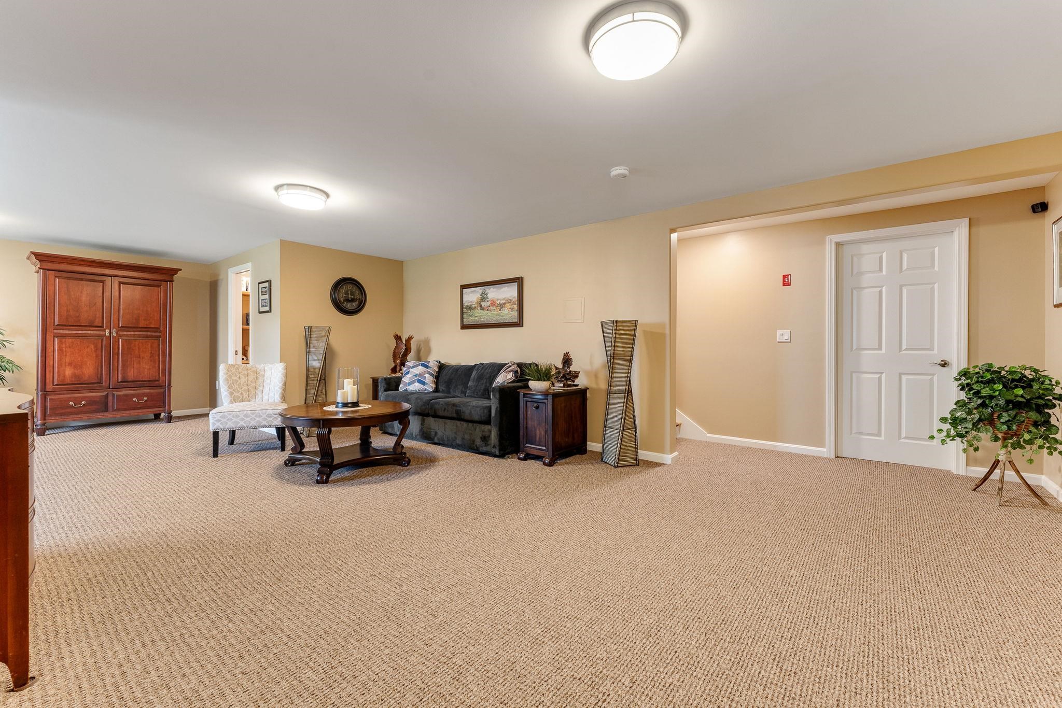
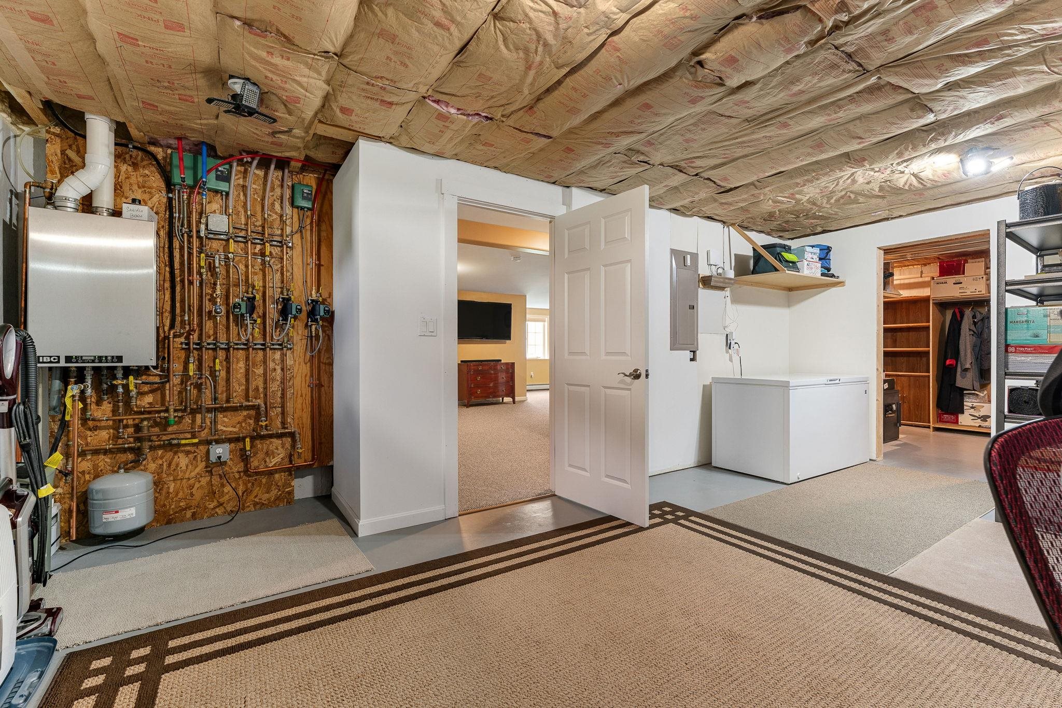
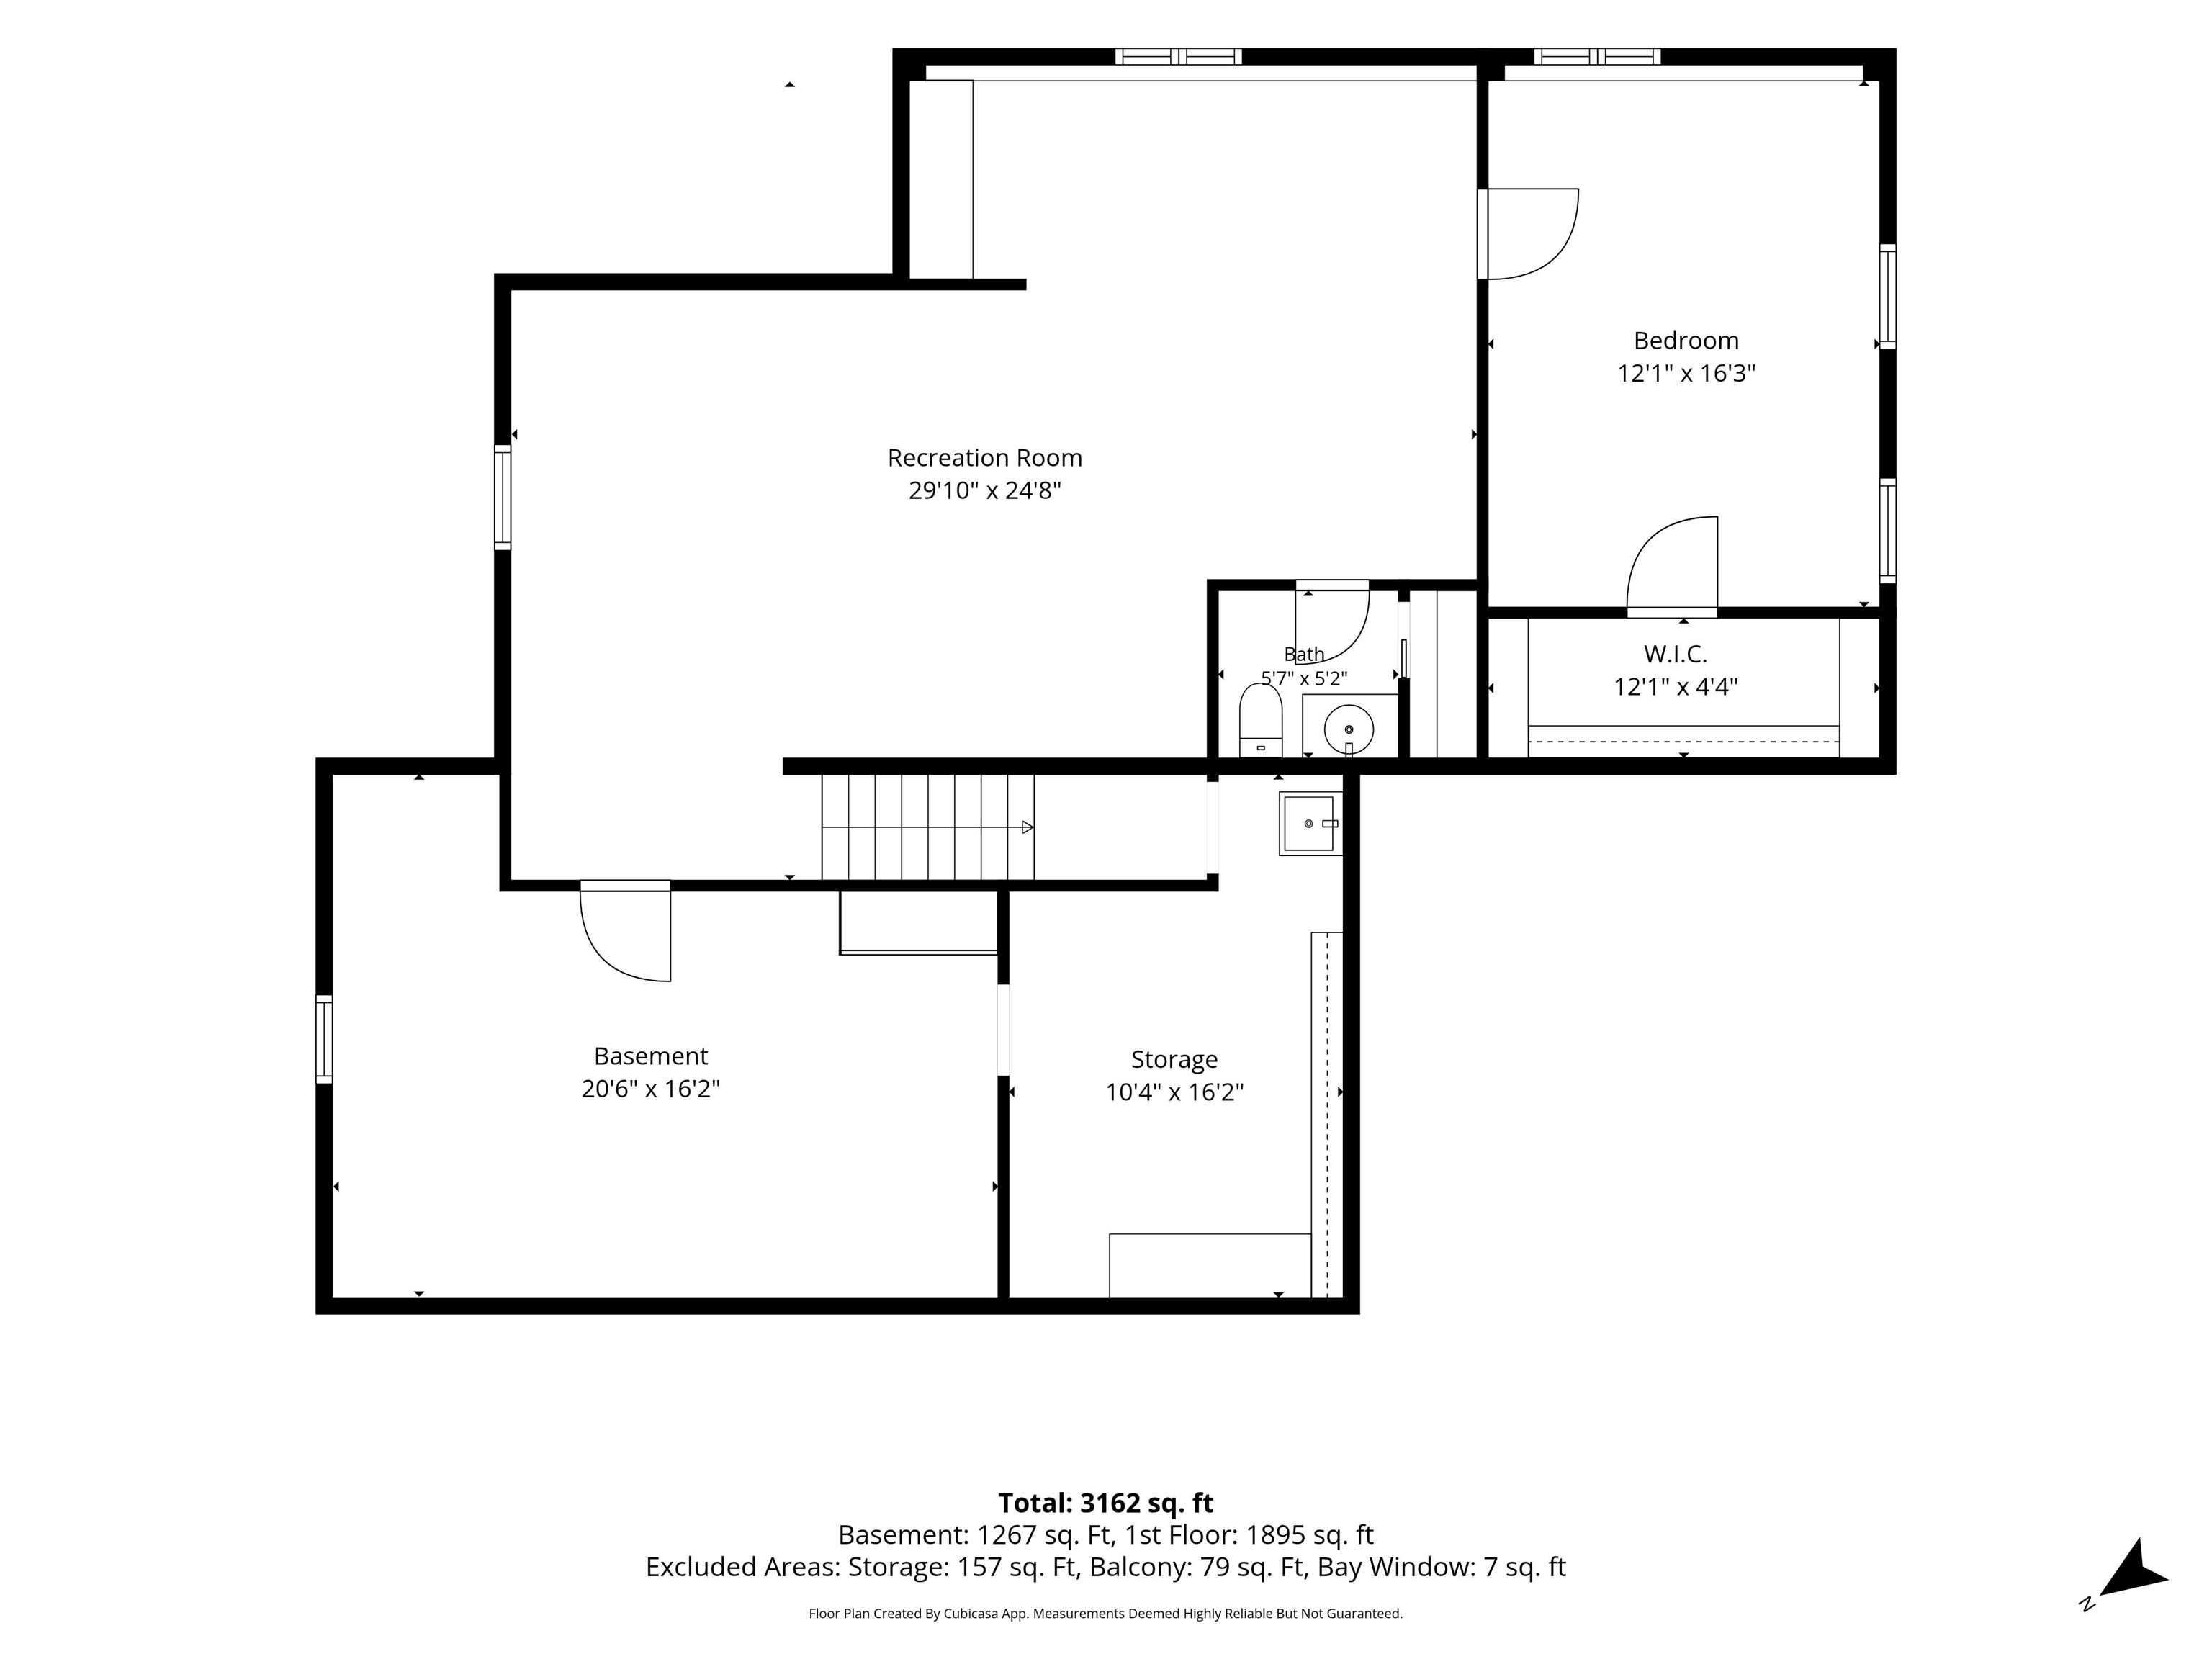
Basement: Yes, 9 rooms, Built in 2018, 2,427 total finished sqft, Total stories: 1, Construction status: Updated/Remodeled, 483 unfinished sqft below grade, 1,455 finished sqft above grade, 972 finished sqft below grade
Roof
Shingle
Basement
Basement access: Interior, Daylight, Finished, Full, Insulated, Interior Stairs, Interior Access
Floors
Carpet, Ceramic Tile, Hardwood
Appliances & Equipment
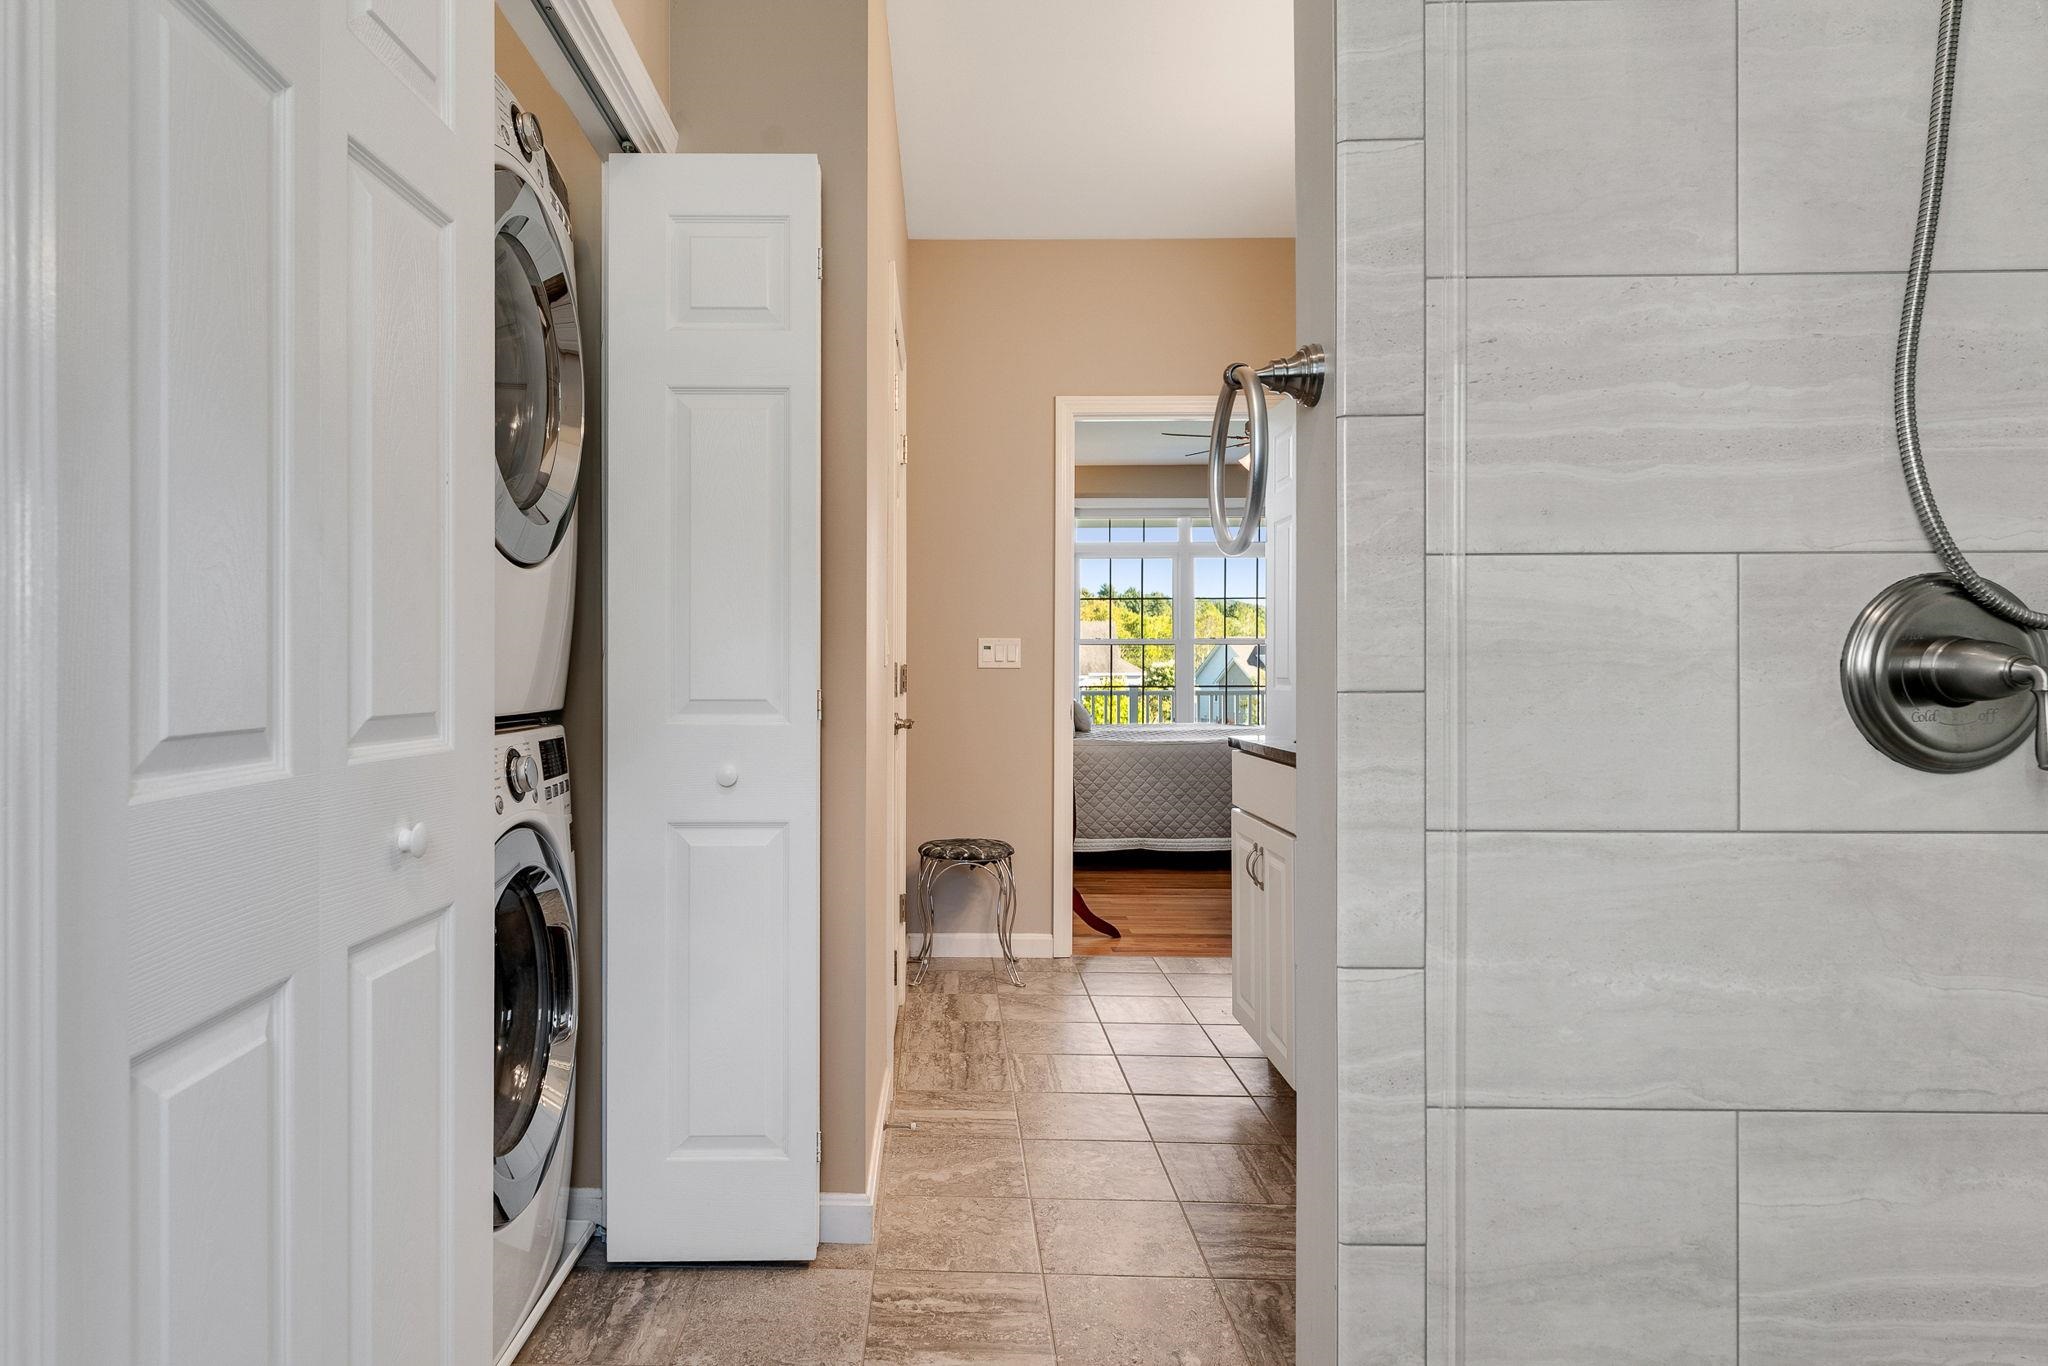
Dishwasher, Freezer, Microwave, Gas Range, Refrigerator, Washer, Gas Dryer, Vented Exhaust Fan, Water Heater
Heating
Propane, Baseboard, Multi Zone
Cooling
None
Utilities
Electric Company: Green Mountain Power, Electric: 200+ Amp Service
Fees
Fee: 380, Fee Frequency: Monthly, Fee Includes: Landscaping, Other, Plowing, Trash, HOA Fee
Garage
Garage: Yes, Garage capacity: 2
Lot
0.08 acres, 2,910 approx. sqft, 3,485 sqft
Parking
Driveway: Paved
Property
Units per building: 1, Flood Zone: No, Zoning: Med density res, Owned Land: Yes, Seasonal: No
Sewer
Public
Taxes
Tax year: Interim, Gross amount: $7,700

Find The Perfect Home

'VIP' Listing Search

Whenever a listing hits the market that matches your criteria you will be immediately notified.

Join The List
Mortgage Calculator - Source: Home Junction
Monthly Payment
$0
Agent profile image

Schools In The Area

Check out nearby schools with ratings and contact info - Source: Home Junction

Similar Listings

View More Listings

This information is deemed reliable, but not guaranteed. The data relating to real estate displayed on this Site comes in part from the IDX Program of PrimeMLS. The information being provided is for consumers' personal, non-commercial use and may not be used for any purpose other than to identify prospective properties consumers may be interested in purchasing. Data last updated .
Data last updated .