Property Access
Road Frontage: Yes
Building
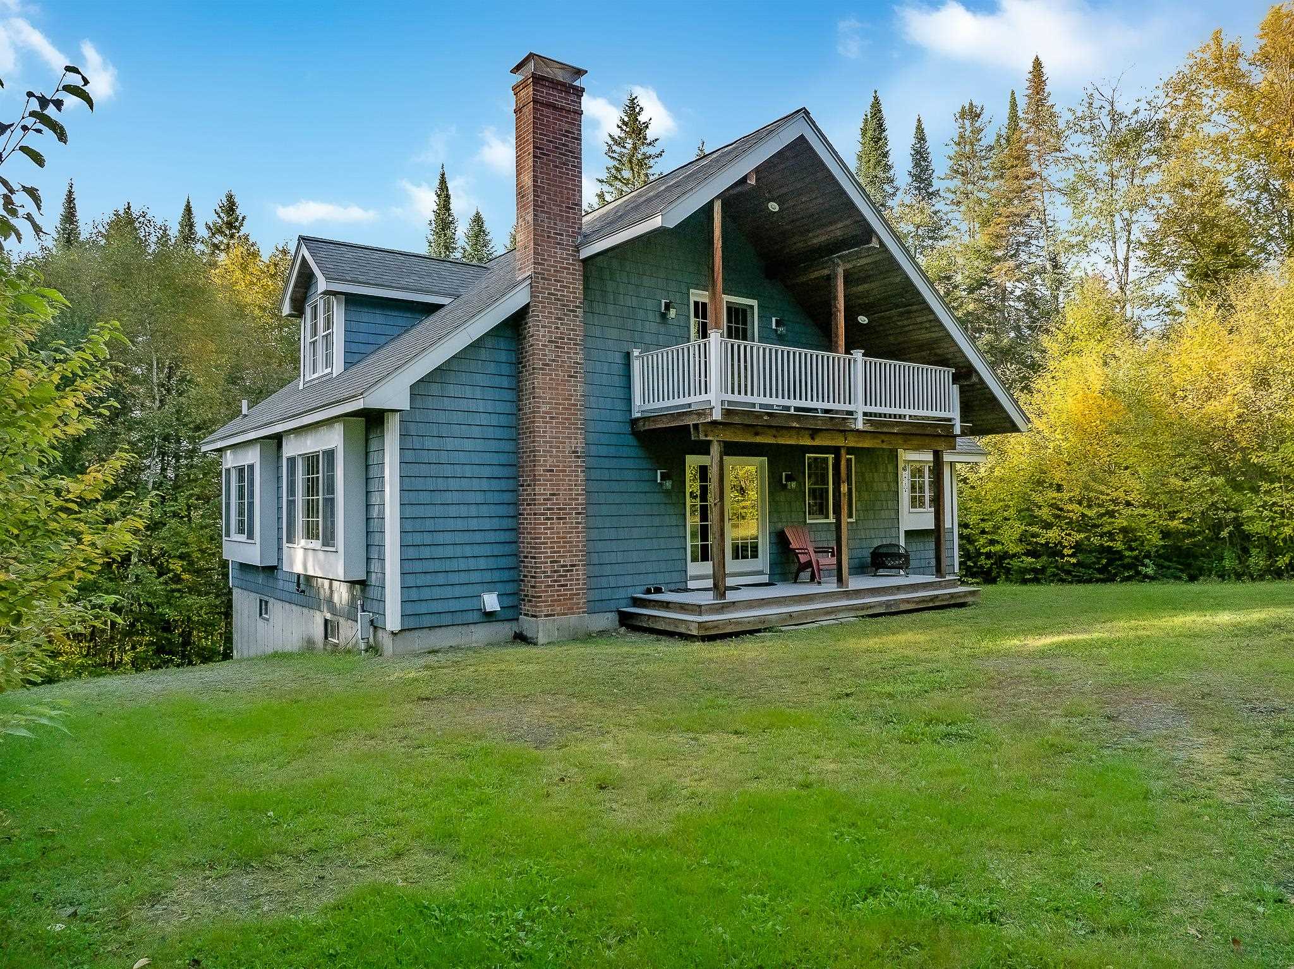
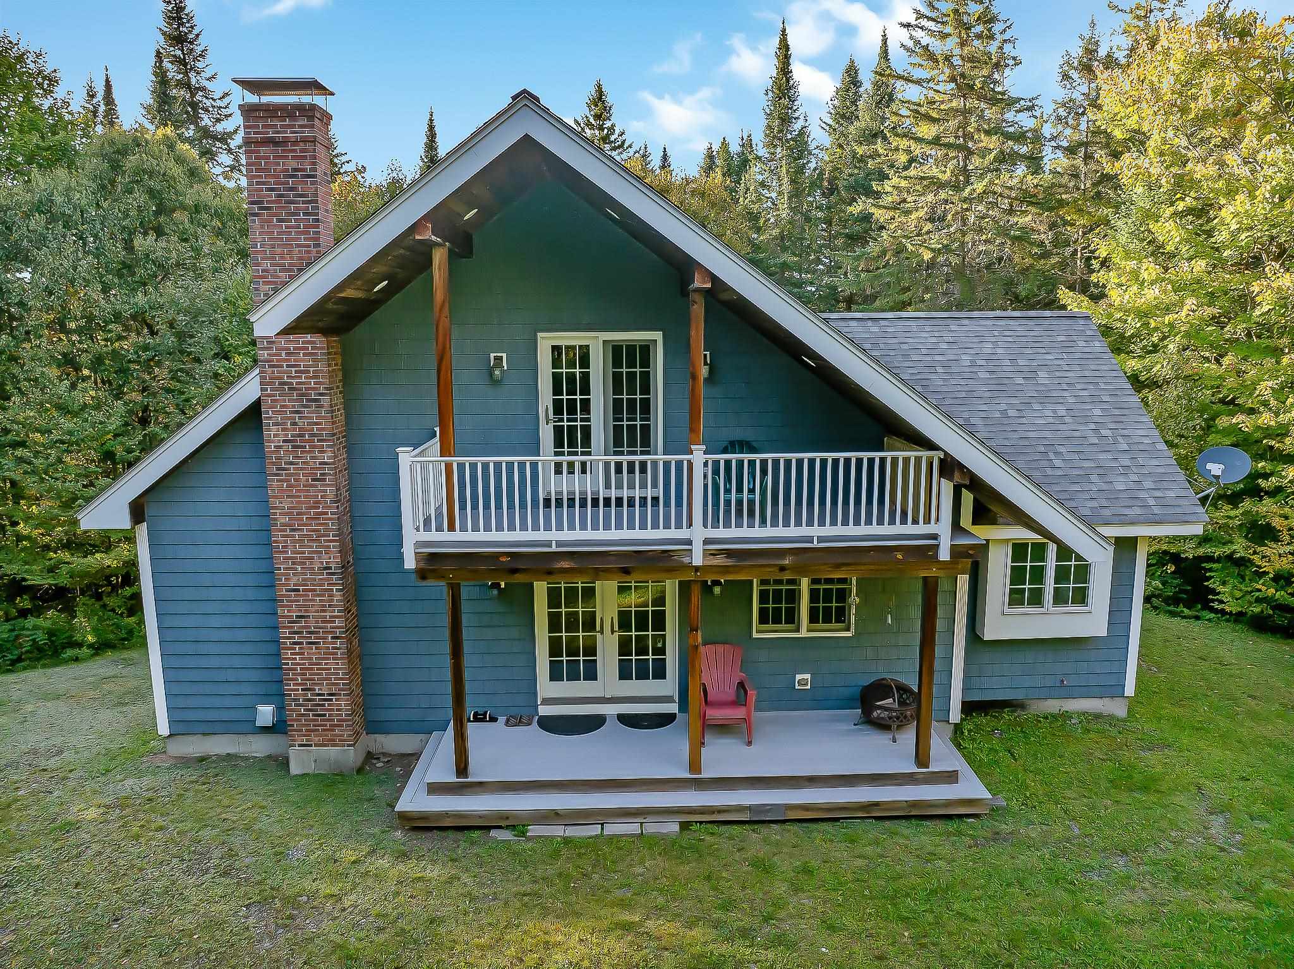
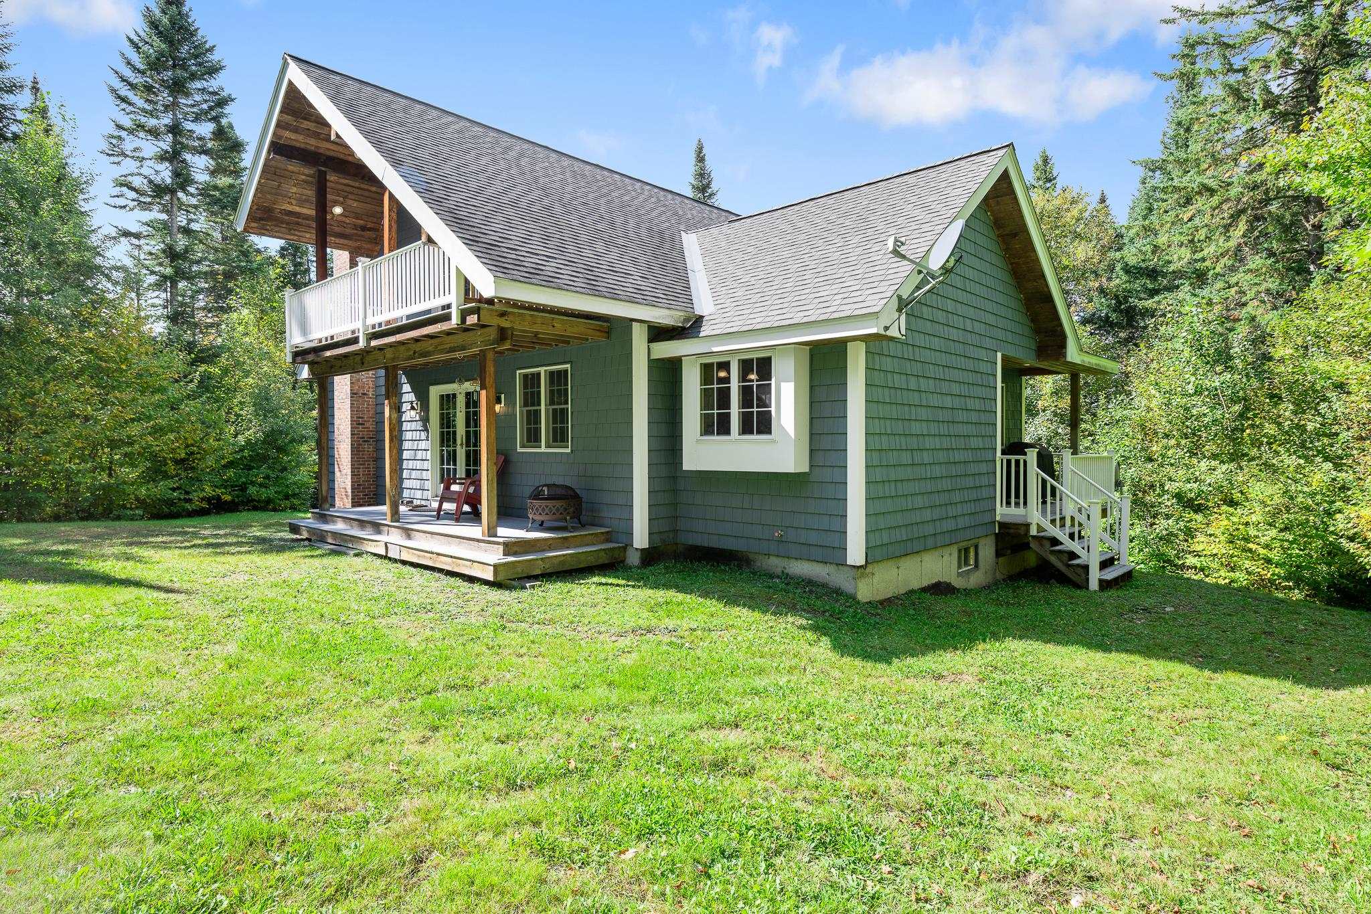
Basement: Yes, 7 rooms, Built in 2006, 2,946 total finished sqft, Total stories: 1.5, Construction status: Existing, 320 unfinished sqft below grade, 2,050 finished sqft above grade, 896 finished sqft below grade
Basement
Basement access: Walkout, Concrete, Daylight, Finished, Full, Interior Stairs, Walkout, Interior Access
Floors
Carpet, Ceramic Tile, Laminate, Parquet, Slate/Stone, Vinyl Plank
Appliances & Equipment
Dishwasher, Dryer, Microwave, Electric Range, Refrigerator, Washer
Heating
Oil, Pellet Stove, Hot Air
Water Features
Water restrictions: Unknown, Water body type: Stream
Utilities
Electric Company: NH Electric Coop, Phone Company: Consolidated, Electric: 200+ Amp Service, Circuit Breaker(s), Generator
Lot
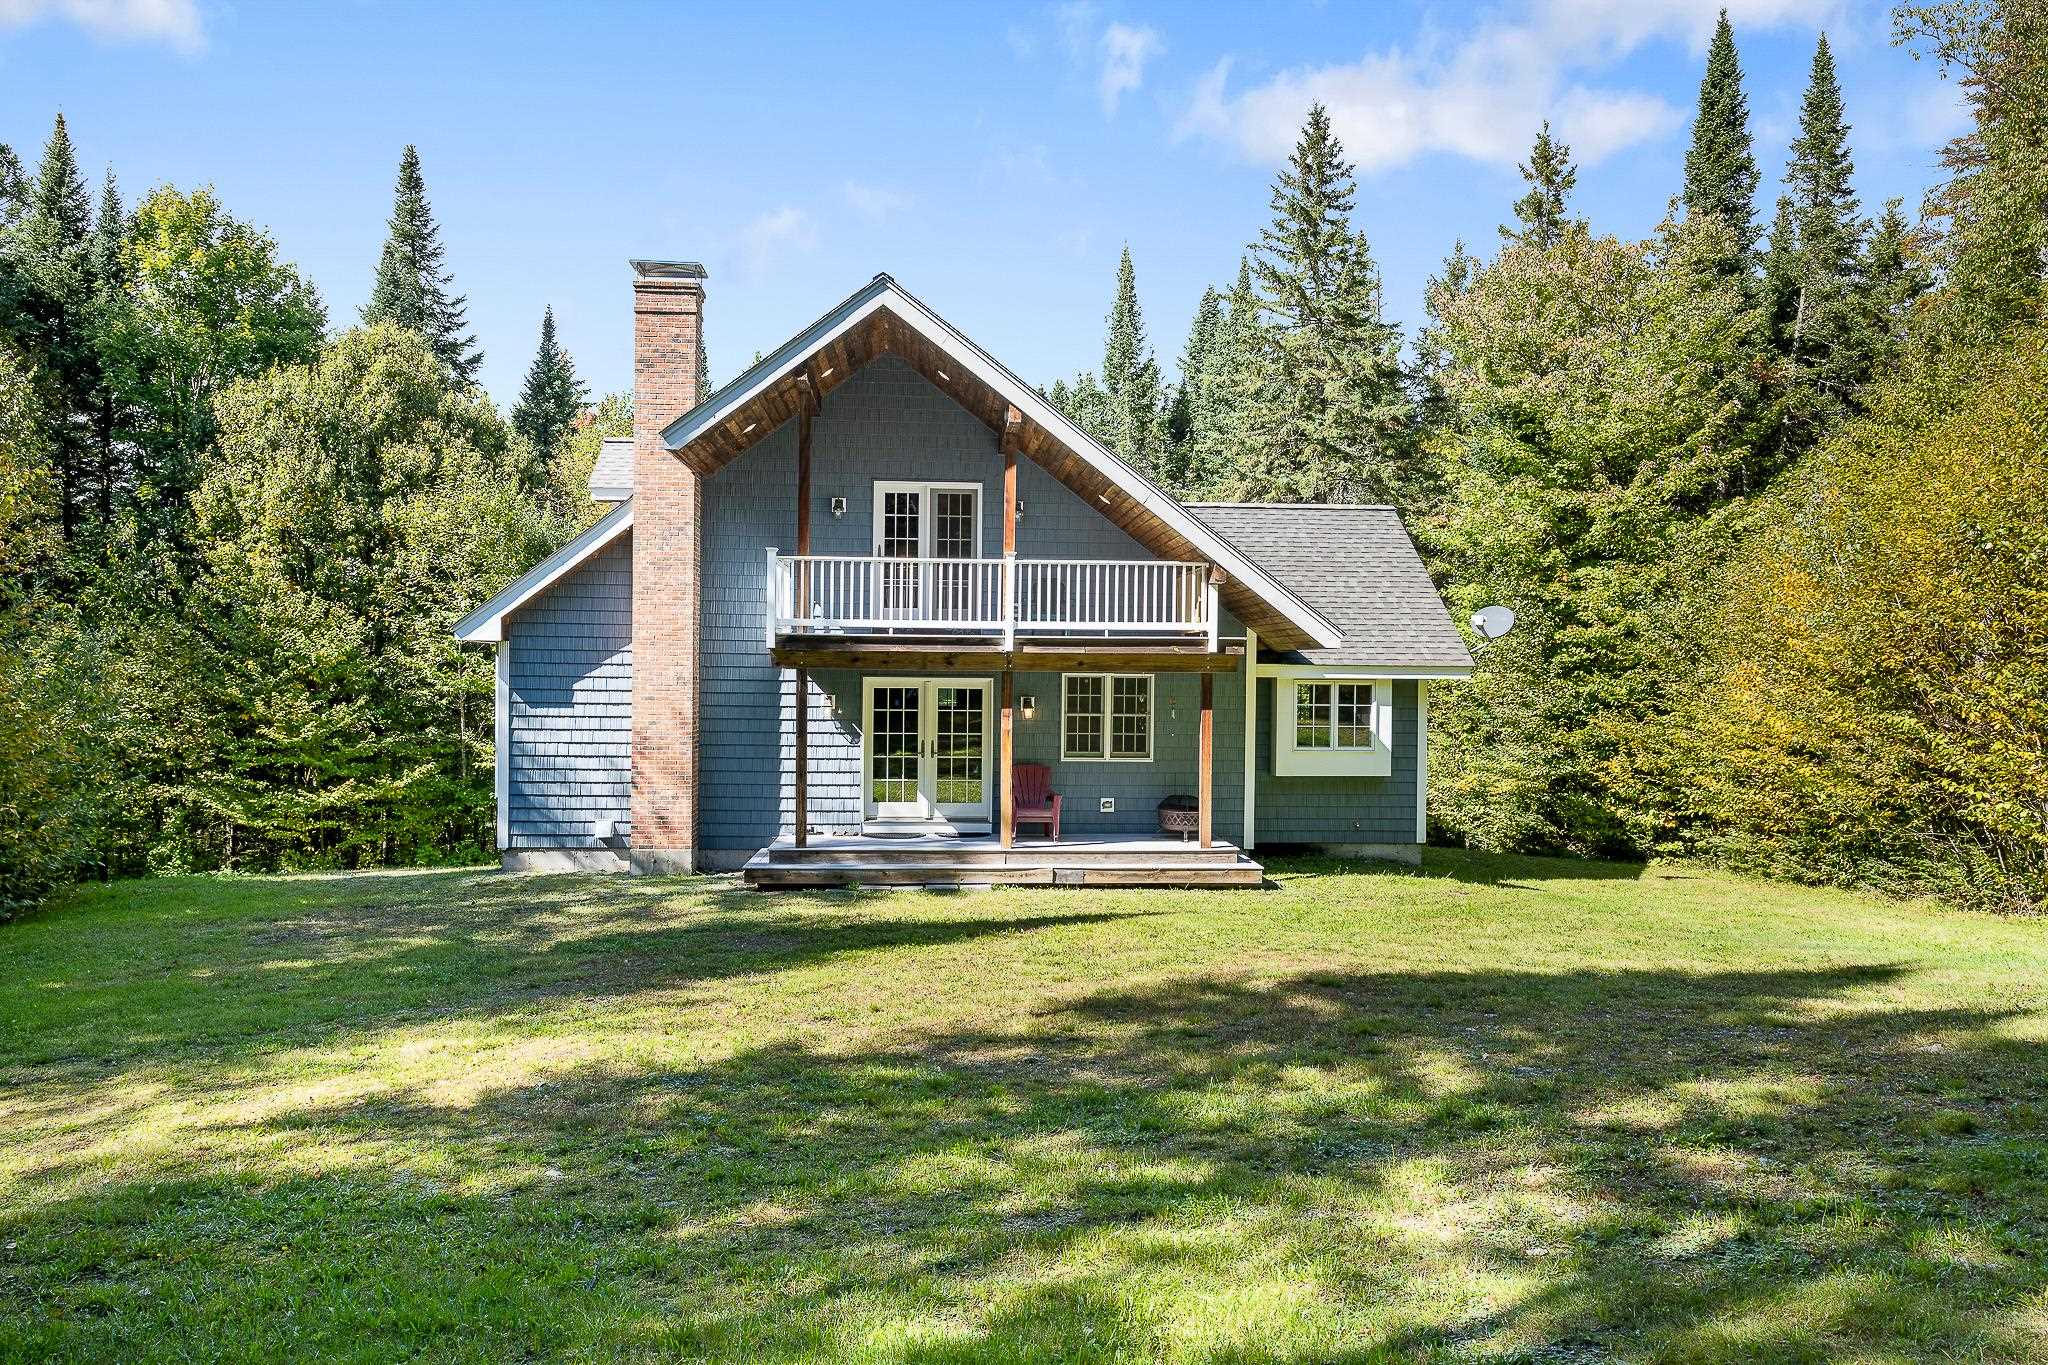
5.01 acres, 3,266 approx. sqft, 218,236 sqft
Parking
Driveway: Circular, Gravel
Property
Flood Zone: No, Zoning: none, Seasonal: No
Sewer
1250 Gallon, Concrete, Leach Field, Private, Septic Design Available, Septic
Taxes
Gross amount: $3,623